22/07/2026
The Casa Sol Tróia project is featured in issue number 378 of Anteprojectos magazine
Original Publication: Anteprojectos
CASA SOL TRÓIA
Single-Family Home
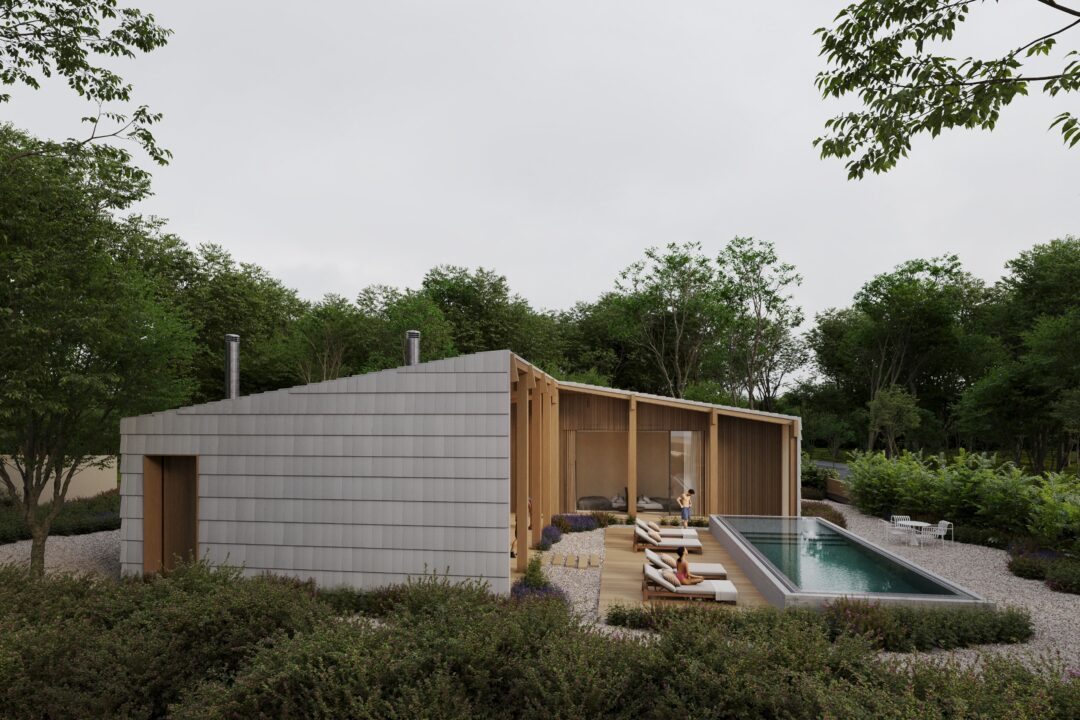
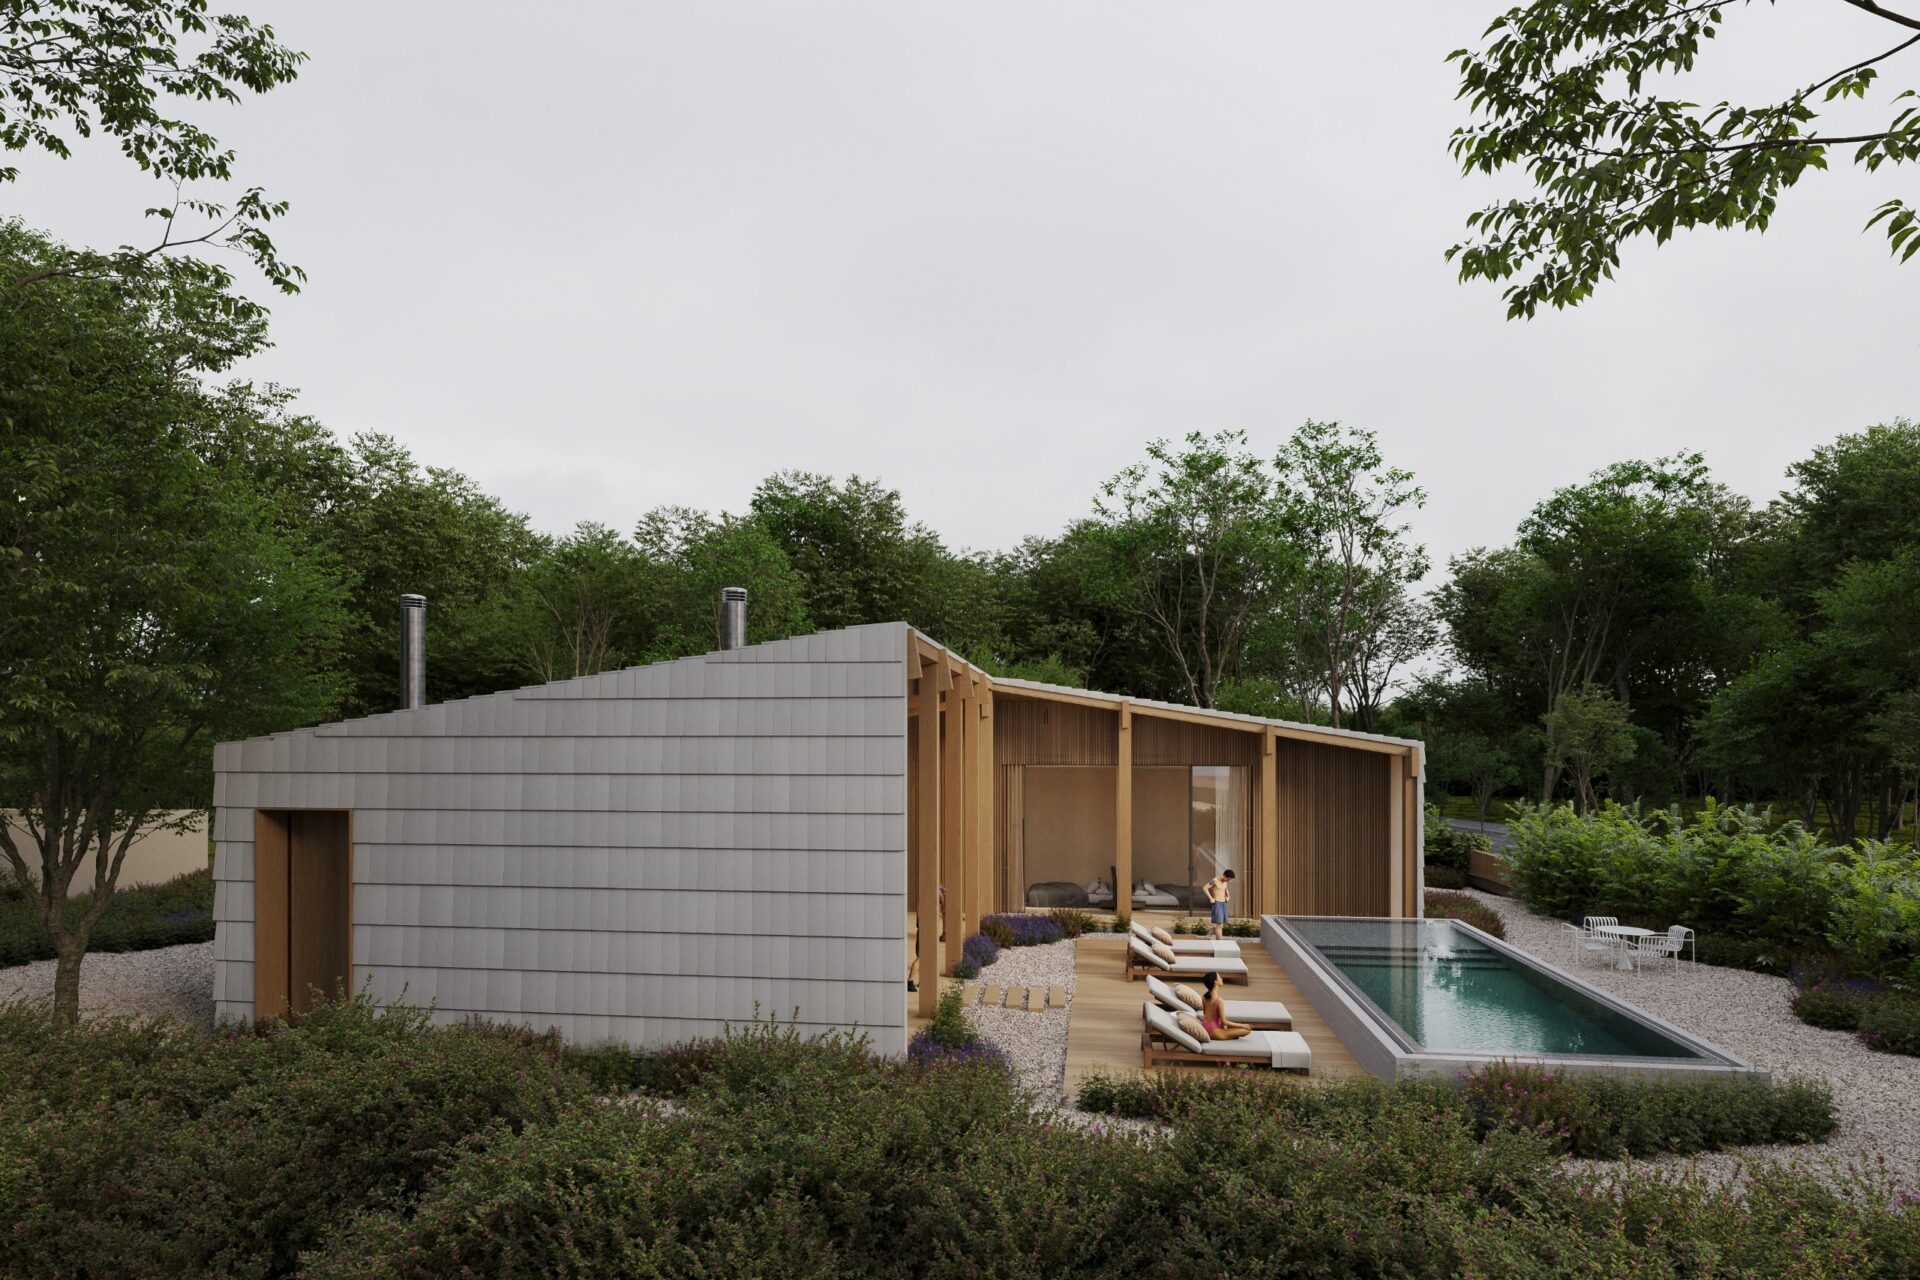
Casa Sol Tróia is a single-family home with a swimming pool located in Soltróia, in the parish of Carvalhal, municipality of Grândola. Situated in a coastal setting of high landscape quality, the project establishes a balanced relationship between architecture and territory, responding to the natural characteristics of the location.
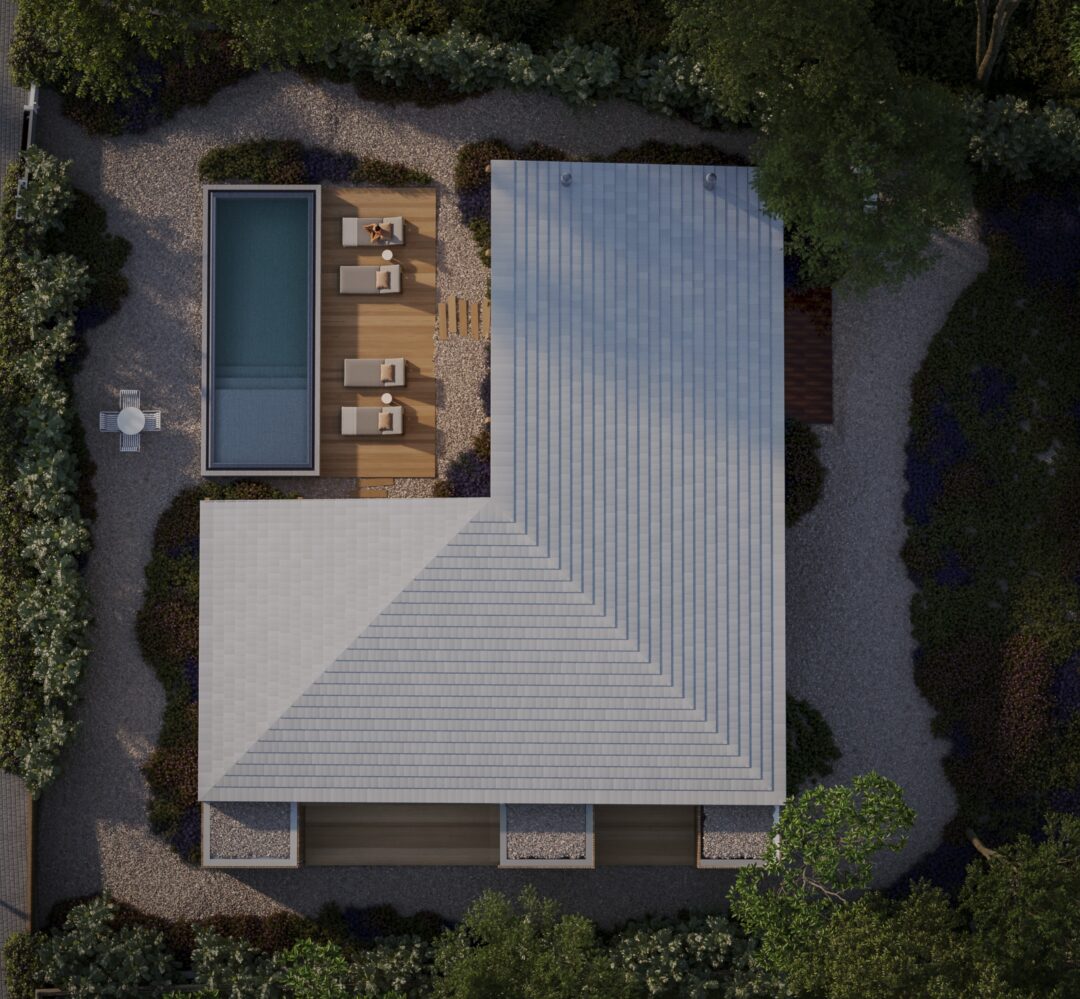
The building’s placement results from an understanding of the plot’s topography and solar orientation, prioritizing a restrained occupation that preserves the natural soil and reinforces the continuity of the exterior space. The volume integrates harmoniously into the landscape, promoting a direct relationship between the interior spaces and the surroundings.
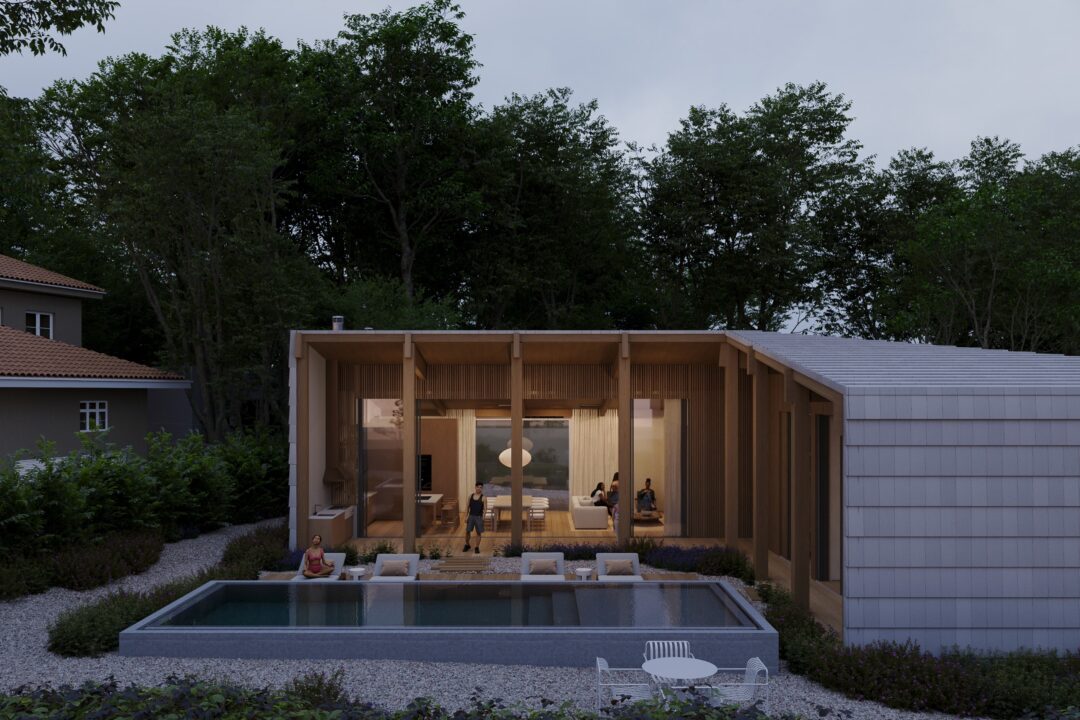
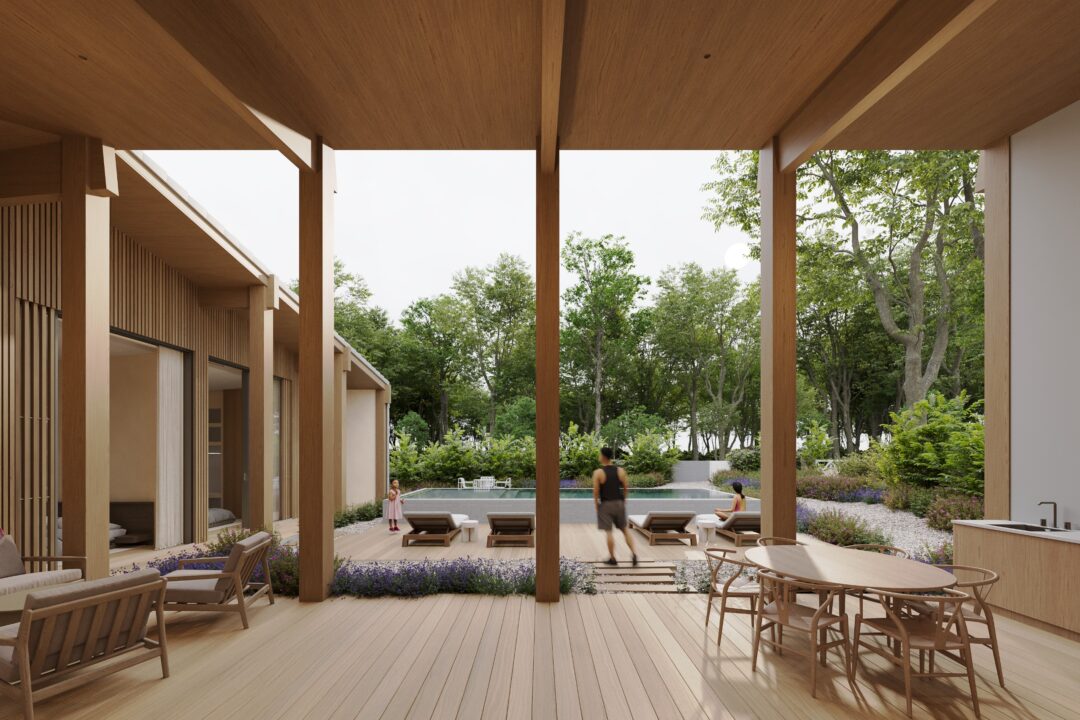
The organization of the house follows a clear functional scheme, distributing the social and living areas in the most exposed areas to the south and west, benefiting from better natural lighting conditions. The exterior spaces, namely the garden and the swimming pool, extend the interior areas and promote a continuous experience between architecture, landscape, and climate.
The volumetry originates from an initial compact volume, progressively modeled through subtraction operations. This process allows us to meet the program requirements, solar orientation, and site constraints, resulting in a balanced composition between solids and voids.
The facades are conceived as deep surfaces, where the interplay between different planes creates areas of shade and transition that contribute to thermal performance and enrich the architectural expression of the building. The incidence of light throughout the day reinforces the reading of the volumetry and highlights the relationship between form, matter, and context.
Materiality plays a central role in the project’s identity. White ceramic tiles are used as a unifying element, covering both the roof and the facades and providing continuity to the reading of the volume. This solution favors integration into the coastal landscape and contributes to the thermal comfort of the dwelling.
In contrast, the wooden elements introduce warmth and texture, balancing the sobriety of the architectural language with a more welcoming and sensory dimension.